
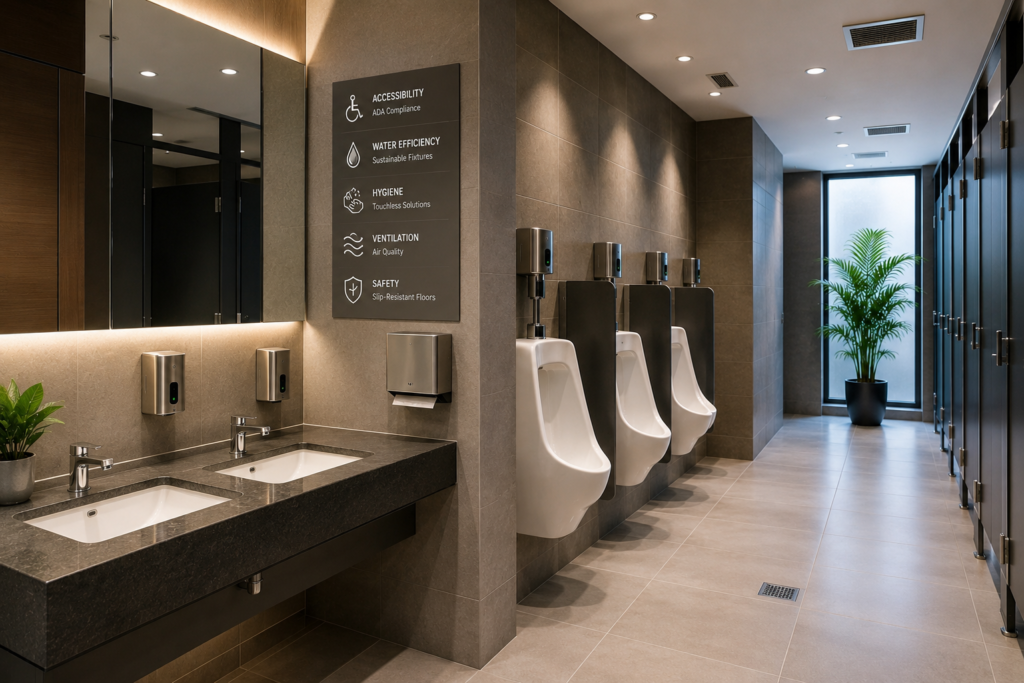
A modern commercial building is supposed to be equipped with restrooms that are hygienic, accessible, sustainable, and easy to maintain. Therefore, commercial restroom design has turned out to be an essential part of architecture.
It doesn’t matter if you are working in offices, schools, airports, shopping centers, hospitals, or hotels; your bathrooms have to satisfy the needs of the people using them and follow the laws regarding building codes and accessibility.
Good restroom planning increases user comfort, simplifies the maintenance process, promotes sustainability, and improves the image of the facility in general. Here are some important guidelines to follow while making an efficient commercial bathroom design.
Table of Contents
ToggleWhy Commercial Restroom Design Matters
The restrooms are some of the busiest areas within any commercial property. Poor design of such facilities causes many problems, such as overcrowding, difficult maintenance, poor hygiene standards, and negative experiences for the visitors.
Well-thought-of restroom design brings about:
- Good circulation
- Higher levels of hygiene
- Efficient maintenance and cleaning
- Water conservation
- Better accessibility
- Higher satisfaction levels of users
In the case of modern restrooms, well-thought-of **public restroom design** is an important factor.
Start With Accessibility Compliance
Accessibility is one of the important things that needs to be considered at the start of planning for the bathroom. Commercial bathrooms in the US have to adhere to the Americans with Disabilities Act (ADA). The architect should consider requirements for:
- Space for wheelchair users to turn around
- Accessible toilet partitions
- Grab bar placement
- Sink height and clearance
- Door width and maneuvering space
- Reach range for dispensers and accessories
Develop an Efficient Restroom Layout
An efficient restroom layout design is very crucial for managing movement and avoiding congestion among users.
Some of the critical aspects to consider while designing a restroom layout include:
- Placing sinks far from entrances and exits
- Keeping waiting and handwashing areas separate
- Ensuring sufficient circulation area
- Designing accessible access to fixtures that meet the needs of people with disabilities
- Making sure there is easy access for maintenance personnel to serve fixtures
An efficient restroom layout design makes all these things possible.
Determine Proper Fixture Counts
Occupancy is directly related to the number of fixtures needed in a commercial bathroom.
Most building codes require minimum provisions of:
- Toilets
- Urinals
- Lavatories
- Accessible fixtures
- Family restrooms if applicable
Underestimating the number of fixtures will lead to long queues during peak periods. Proper calculations at the design stage will prevent costly modifications in the future.
Emphasize Sanitation by Using Touch-Free Technology
Use of touch-free systems has become an important part of modern commercial bathroom design. More people are becoming more conscious of touch-free facilities, especially in high-volume areas like airports, hospitals, and office spaces.
Some common touch-free devices include:
- Sensor-operated faucets
- Automatic soap dispensers
- Flush systems with sensors
- Automated hand dryers
- Paper towels dispenser with sensors
These are some ways to make facilities germ-free and user-friendly.
Incorporate Water-Efficient Fixtures
Water conservation has become an integral part of **commercial bathroom design. Some ways through which architects can cut down on water consumption are:
- Using low-flow faucets
- Installing sensor-operated devices
- Using water-saving urinals
- Installation of dual flush systems
- Automatic shut-off controls
Water conservation technologies decrease operational costs and assist organizations to meet their goals regarding sustainability.
Select Durable Materials
As commercial restrooms are subject to heavy use, durability is an important aspect of commercial bathroom design.
Some of the materials that can be used in designing a public restroom are:
- Tile flooring made from porcelain
- Solid surface countertops
- Stainless steel fittings
- High-pressure laminate partitions
- Non-porous wall materials
Durable materials increase the longevity of the facility.
Provide Effective Ventilation
Ventilation is critical in keeping restrooms hygienic and comfortable. Bad ventilation might cause smells, high humidity, fungal development, and harm to the finishes in the bathroom. A proper ventilation system would be able to:
- Eliminate smells effectively
- Manage humidity
- Improve air quality in the room
- Guard the surface finishes from harm
- Ensure occupants’ comfort
Engineers must design ventilations that conform to mechanical codes in the area.
Restroom Design with Emphasis on User Privacy
User privacy standards in commercial settings have evolved tremendously over the last few years.
There has been an increased trend towards designing restrooms that provide better privacy and comfort to users, thanks to the following elements:
- Height partitions
- Large stalls
- Sound insulation
- Privacy panels for urinals
- Occupants’ sensors
Improve Safety Through Design
Safety must be integrated in all aspects of commercial restroom design. The architect should take care to ensure:
- Anti-slip floors
- Rounded edges on the countertops
- Appropriate lighting levels
- Availability of emergency access
- Fire-retardant materials
- Clear signs
Decreasing hazards will benefit both users’ safety and meeting regulation standards.
Design for Maintenance Efficiency
Efficiency in maintenance directly impacts operating costs in the lifetime of the building. A maintenance-efficient restroom design should provide:
- Convenient access to the plumbing system
- Durable materials
- Easy-to-clean surfaces
- Modularity
- Maintenance access areas
Considering maintenance issues at the design phase will help minimize operating costs.
Integrate Smart Restroom Technology
Technology is revolutionizing the design of the contemporary **commercial bathroom**.
Today, smart bathrooms enable managers to measure and enhance efficiency in terms of:
- Occupancy sensing
- Water usage measurement
- Soap dispensing sensing
- Maintenance notices
- Usage analysis
Such solutions will increase the efficiency of management and allow facilities to respond to maintenance issues faster.
Light Your Space Properly
Lighting influences not only safety but also the perception of cleanliness. The effective public restroom design must include:
- Balanced illumination of all areas
- Properly lit mirrors
- LED lighting fixtures
- Motion-sensing controls
- Backup emergency lights
Proper lighting makes the area more welcoming and comfortable for visitors.
Support Sustainability Goals
Sustainability is gaining greater importance in restroom designs.
An architect can aid in achieving environmental objectives through:
- Low-flow plumbing fixtures
- Efficient lighting systems
- Recyclable building material
- Sensors
- Eco-friendly finishes
Most institutions nowadays are concerned with being environmentally friendly when it comes to construction projects, and sustainable restroom designs have become a valuable competitive edge.
Increasing Importance of Touchless Restrooms
The need for clean and energy-efficient restrooms drives innovations in commercial restroom design.
Nova Tech, among other manufacturers, offers a range of restroom technologies that will enable architects to design cleaner and more sustainable facilities. Sensor faucets, automatic soap dispensers, touchless flush systems and water-saving restroom solutions are increasingly becoming common elements in commercial facilities.
With the inclusion of these technologies into the designs, the architects are able to achieve high levels of hygiene and sustainability.
Final Thoughts
The design of a good commercial bathroom entails more than just the choice of fixtures. Architects need to take into account access, cleanliness, sustainability, and comfort along with other considerations.
Effective bathroom layout ensures better traffic flow and improved maintenance as well as a pleasant experience for building inhabitants and guests.
With advances in sustainability and touchless systems in the industry, planning of restrooms will continue to be an important consideration in designing commercial space.
How useful was this post?
Click on a star to rate it!
Average rating 0 / 5. Vote count: 0
No votes so far! Be the first to rate this post.